
Home Additions in Atlanta, GA: How to Choose the Right Type of Addition Based on Your Property and Long-Term Goals
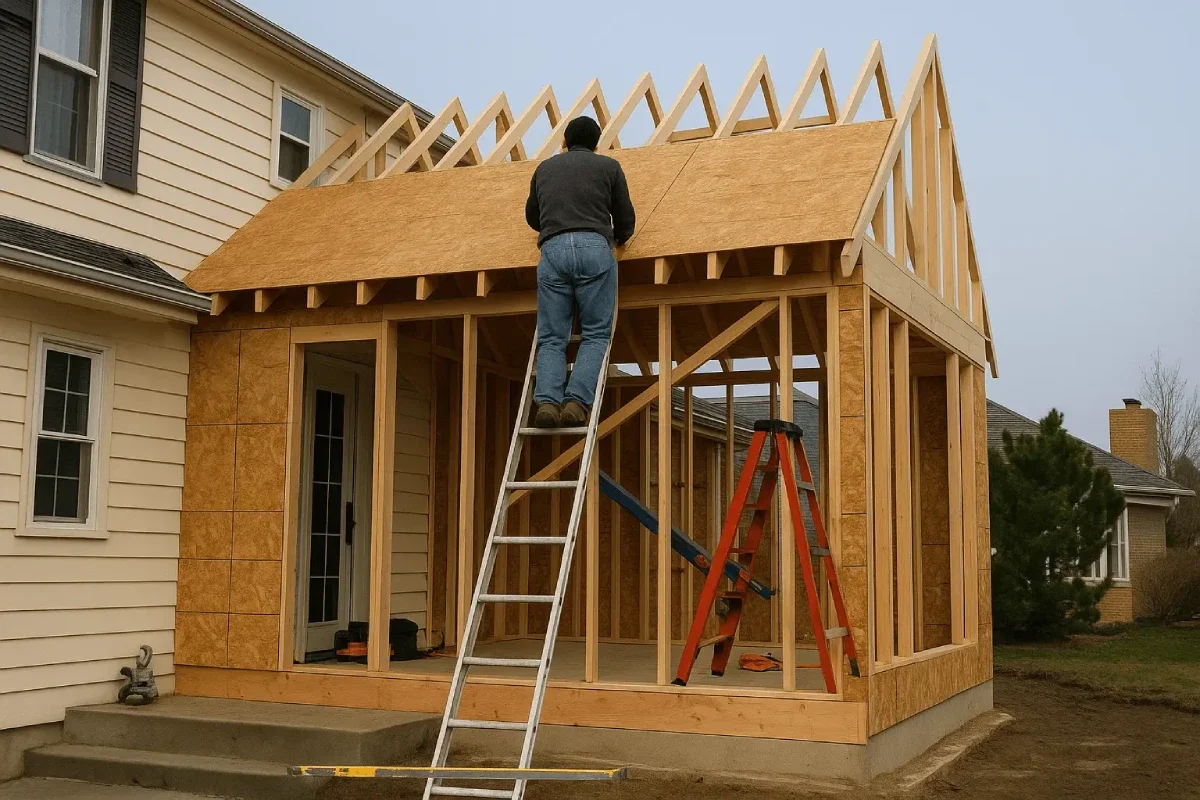
Planning a home addition is more than deciding to add space. It involves understanding how your property functions today and how it should support your needs in the future. When we work on home additions in Atlanta, GA, we focus on helping homeowners choose the right type of expansion based on structure, layout, and long-term use.
Every home is different. Some properties allow for outward expansion while others may require building upward. The key is choosing an approach that fits both your current home and your future plans.
How home additions in Atlanta, GA fit property layout
The first step in planning is understanding how your existing property can accommodate an addition. With home additions in Atlanta, GA, the layout of your lot and home structure plays a major role in determining the right approach.
We typically evaluate:
Available space around the home
Existing structural limitations
Access points for construction
How the addition will connect to the current layout
These factors help guide whether the addition should extend outward, upward, or be integrated within the existing footprint.
Choosing a residential addition in Atlanta, GA based on needS
A residential addition in Atlanta, GA should match how you plan to use the space over time. Adding square footage without a clear purpose can lead to underused areas.
We help homeowners identify the right type of addition by focusing on:
Expanding living areas for daily use
Creating dedicated spaces for specific needs
Improving overall flow within the home
Supporting future lifestyle changes
Taking time to define the purpose of the addition ensures that the new space remains practical and valuable.
Role of home addition builder in Atlanta, GA planning
Working with a home addition builder in Atlanta, GA means more than executing construction. It involves guiding the entire process from concept to completion.
We focus on:
Reviewing your goals and existing structure
Aligning design ideas with construction requirements
Establishing clear timelines for each phase
Preparing the project for approvals before starting
This structured approach helps keep the project organized and reduces the chances of unexpected issues.
Understanding different types of home additions available
Not all additions are the same. Choosing the right type depends on your property and how you want the space to function.
Common approaches include:
Horizontal additions that extend the home outward
Vertical additions that add a second level
Interior expansions that rework existing space
Combination approaches that adjust both layout and structure
Each option comes with its own requirements, which is why proper planning is essential before moving forward.
Planning space that supports long-term goals
A successful addition should support your needs not just today but in the years ahead. This is why planning goes beyond immediate requirements.
We consider:
How the space will be used over time
Whether the layout supports future flexibility
How the addition connects with the rest of the home
How changes may affect overall functionality
This helps create a space that remains useful and consistent with your long-term plans.
Organizing the design and layout during your home addition
Once construction begins, maintaining alignment between structure and layout becomes critical. A residential addition in Atlanta, GA often requires coordination between multiple phases.
We manage this by:
Following a clear construction sequence
Keeping all teams aligned with the plan
Monitoring progress regularly
Adjusting workflow when needed
This helps maintain consistency and supports steady progress throughout the project.
Move forward with a well-planned home addition
At On Point Builders, we help homeowners carefully assess their space and choose an addition that aligns with both their property and long-term plans. Our focus is on guiding you toward a solution that feels practical, well thought out, and suited to how you plan to use your home over time. We take the time to match your goals with the structure of your home so every decision supports lasting comfort and functionality.
If you are ready to work with a home addition builder in Atlanta, GA, our team is here to walk you through each step with clarity. We help you understand your options so you can move forward with confidence and a clear direction. Reach out to discuss your plans and start building a space that works for your future.