
Why the Best Additions Begin With How a Home Is Actually Used
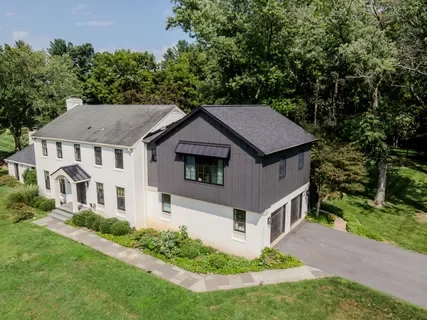
Most addition projects start with a number. Another bedroom, a few hundred more square feet, a bigger kitchen. Numbers are easy to draw, but they don't tell a builder where your household actually gets stuck. The best home additions in Atlanta start with a simpler question: what part of the day feels cramped right now?
Why Your Daily Routine Is the Real Floor Plan for Any Addition
Walk through a normal weekday in your head. Where does everyone pile up in the morning? Where do bags and shoes land after school? An Atlanta home expansion contractor who asks those questions will design space that fixes real friction instead of adding rooms nobody uses.
Sometimes the answer points up. If the main floor works fine but bedrooms feel tight, a second-story addition in Atlanta can separate sleeping space from living space without giving up any of the yard.
Why More Square Feet Can Still Leave a Home Feeling Wrong
A big addition that ignores traffic flow can make a house feel worse. A family room tacked onto the back with no clear path from the kitchen ends up as a hallway with a couch in it. Good additions connect new space to the rooms people already use most.
Rooflines and window placement decide whether an addition looks like it was always there. Planning those connections early lets the finished space blend in instead of looking bolted on.
Spot the Rooms in Your House Pulling Double Duty
Pay attention to rooms doing two jobs, like a dining table that doubles as a homework station or a guest room that's also an office. Those overlaps point straight at what the addition should solve, whether that means a dedicated workspace or a room that finally gets to do one job well.
Plan Your Addition for the Next Chapter of Family Life Too
How you use your home today matters, but so does how you'll use it later. Aging parents moving in or a remote job that sticks around can change what a house needs almost overnight. The smartest home additions in Atlanta leave room for that shift instead of only solving today's problem.
That kind of planning takes honest conversation. A good contractor should ask where you see the household heading, then shape the layout and structure to handle it.
Building Out or Going Up, and What Usually Decides It
Lot size and local setback rules often decide whether you build out or up. A second-story addition in Atlanta keeps the footprint the same, but the existing foundation and framing have to be evaluated to confirm they can carry the extra load.
Why Utilities Should Follow How Each Room Gets Used
New space needs heating, cooling, power, and plumbing that work with what the house already has. Planning around real usage tells the builder where outlets and vents actually belong, which avoids costly changes after the walls close.
Permits and Structural Checks Officially Enter the Chat
Additions typically require permits and inspections, and structural changes may need an engineer's input. An Atlanta home expansion contractor handles that coordination so you can stay focused on the design decisions that shape daily life.
Two Additions, Same Square Footage, Totally Different Vibe
Picture two families adding the same amount of space. One builds a large bonus room because it seemed like a good idea. The other maps out their routines first and learns they really need a bigger kitchen and a primary suite on a quieter floor. For them, going up paired with a small kitchen bump-out solves both.
That difference comes entirely from planning. The home additions in Atlanta that owners still love years later are the ones designed around how the house gets lived in every single day.
Turn the Cramped Corners of Your Home Into Space Your Family Actually Uses
Picture mornings without a bathroom line and a kitchen with room for everyone at once. On Point Builders gets you there by walking your home first and designing the addition around how your family really lives, not around a generic square footage number. That's the difference a hands-on Atlanta home expansion contractor makes.
Ground floor suite or a full second level, every addition gets a written scope and hands-on supervision from start to finish, backed by our warranty once the work wraps. Lock in your in-home walkthrough today and see how a second story addition in Atlanta could take your home to a whole new level.
FAQs
Q: Do home additions need a permit?
A: Yes, most home additions need a building permit and inspections through the local building department.
Q: Can my house support a second story addition?
A: A structural evaluation of the foundation and framing determines whether the existing house can carry a second story or needs reinforcement first.
Q: Is it better to build out or build up?
A: Building up keeps your yard intact while building out avoids work on the existing roof structure, so the right choice depends on your lot, setbacks, and how you use the home.
Q: How do I figure out what kind of addition I need?
A: Track which rooms feel crowded or overused during a normal week, since those pressure points show what the addition should solve.
Q: Does On Point Builders build home additions?
A: Yes, On Point Builders plans and builds home additions across the Atlanta area with direct site oversight from start to finish.